
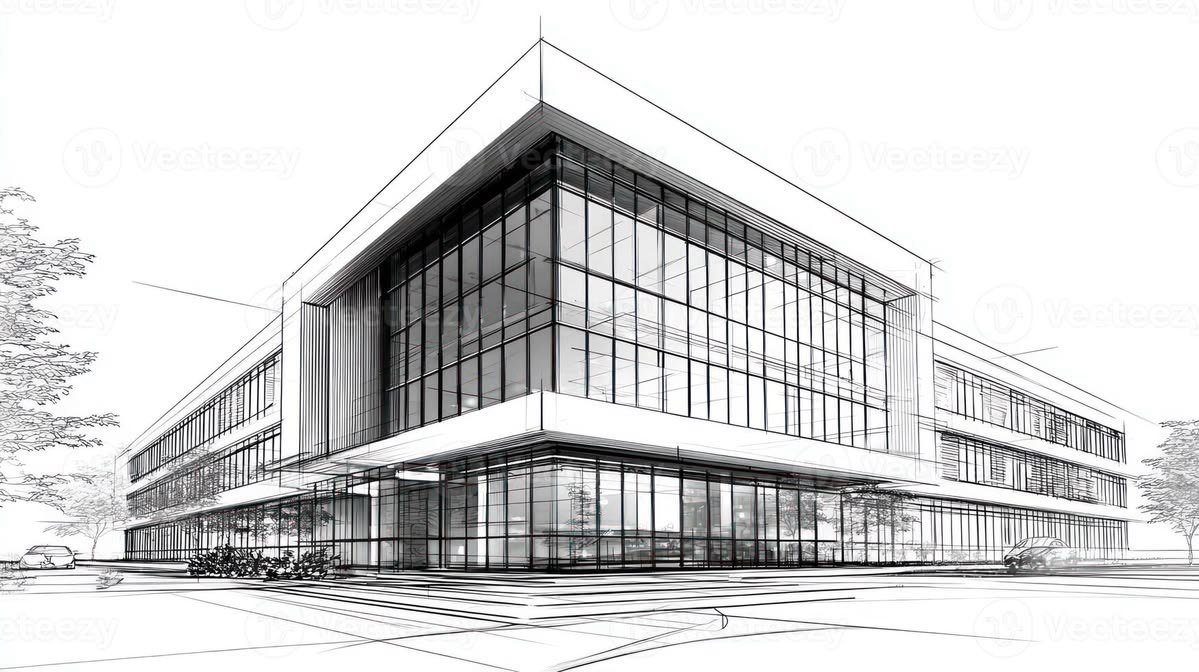
Architectural Drawings
architectural drawings for clients provide a detailed visual representation of a building's layout, structure, and aesthetics. These include floor plans, elevations, sections, site plans, and detailed views of specific elements.
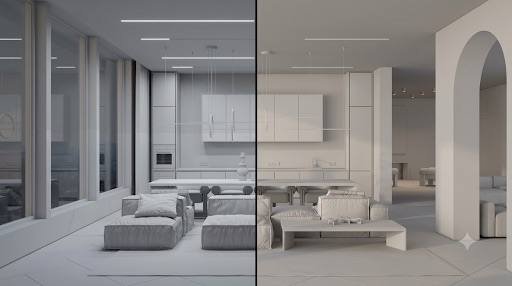
3D View - Exterior Interior
3D views of interior and exterior designs help clients visualize the finished project. They showcase interior layouts, furniture, lighting, and decor, as well as exterior facades and landscaping.

Statutory Approval
Preparing and submitting completion drawings for the project as required, and assisting the client in obtaining a Completion/Occupancy Certificate from statutory authorities, meeting all regulatory standards and client needs

Estimate
An estimate prepared by engineers helps in understanding the total project costs. It assists owners with budgeting, helps municipalities and panchayats with approvals and taxes, and supports banks in making loan decisions.

Building Valuation
Valuation will give the current market value of a property. It's essential for financial assessments, insurance coverage, tax calculations, loan and mortgage approvals, investment analysis, and legal matters
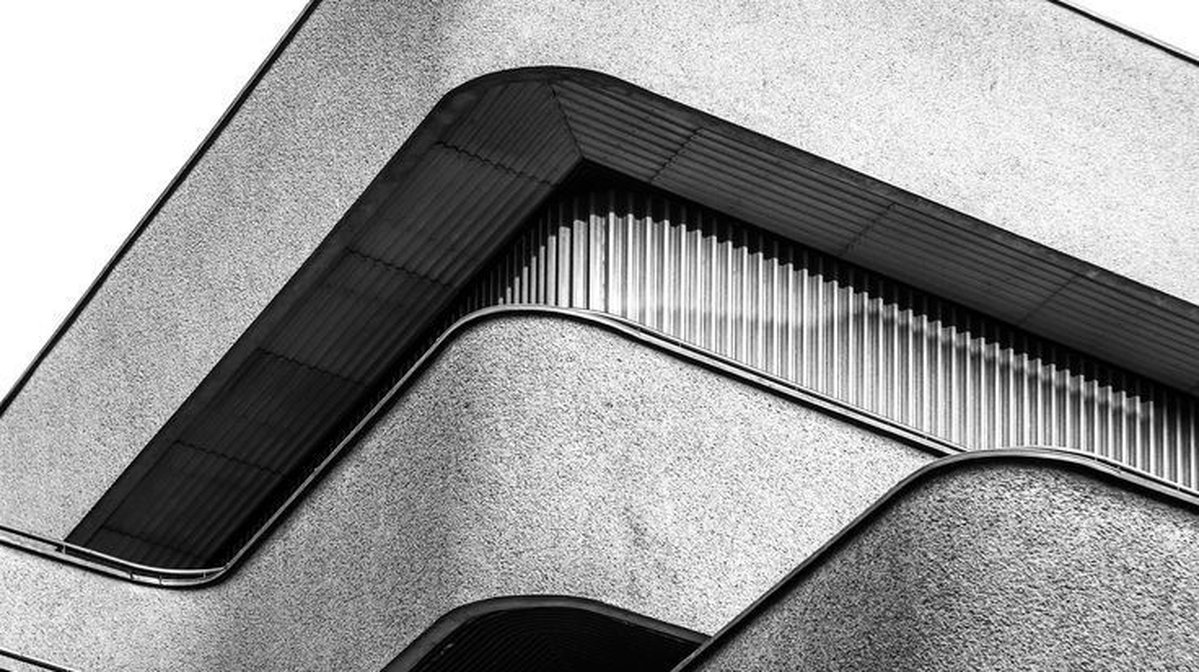
Structural Design
Design contains precise calculations and planning to select the best materials and construction methods. This ensures the safety, stability, and durability of buildings, preventing structural failures and withstanding various environmental forces.

Supervision
Supervisors monitor all building operations to ensure plans, standards, and legal regulations are followed. This guarantees quality and safety while managing timelines and budgets, minimizing accidents, and ensuring smooth project progress
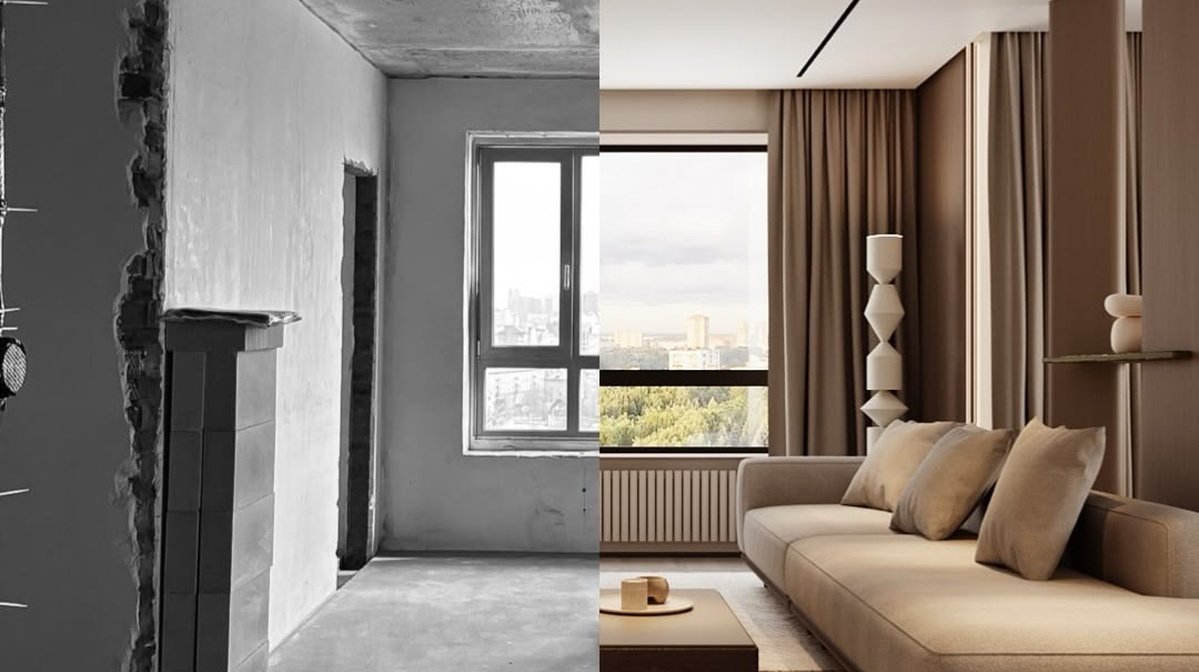
Renovation
Renovation services encompass everything from updating interiors and exteriors to modernizing systems and enhancing structural integrity, all aimed at improving functionality, aesthetics, and compliance with current standards.